

Planning Permission on Garden Rooms (Outdated)
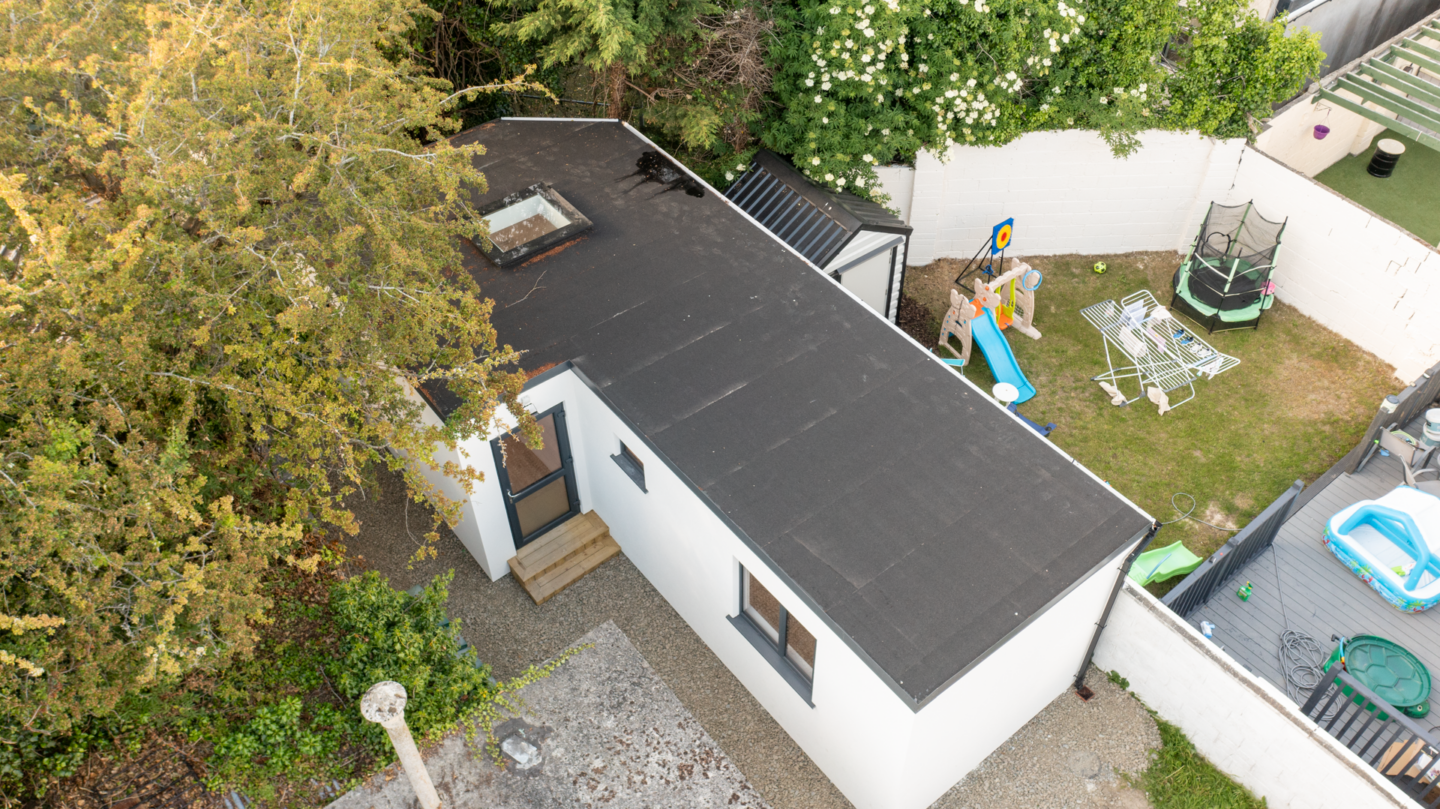
Thinking about adding a garden room to your property? We’ve just published a helpful guide on securing planning permission for your garden room project. Whether it’s a home office, a gym, or a relaxation space, our tips will help you get started on the right foot.

Do You Need Planning Permission for a Garden Room in Ireland?
Considering adding a Garden Room to your home in Ireland? You might be concerned about the need for planning permission. Fortunately, the Planning Act (S.I. No. 269/2023 – Planning and
Development Act 2000 (Exempted Development)) includes provisions that allow homeowners to undertake certain developments without planning permission. Most Garden Rooms are exempt from needing planning permission, provided they meet specific conditions.
Confirmation of exemption by way of application for a declaration of exempted development under section 5 of the planning development act 2000 is Recommended!

Conditions for Garden Room Planning Permission Exemption in Ireland
Use and Function
- Garden Rooms: To be exempt from planning permission, garden rooms must meet specific criteria. They can be used for various purposes such as teenager rooms, art studios, hobby rooms, game rooms, or home offices, as long as they are not intended for residential use.
- Residential Garden Rooms: Any building intended for residential use requires planning permission, regardless of size or material.
There are three types of planning permission in Ireland:
- Outline Planning Permission: Assess the feasibility of qualifying for full planning permission.
- Full (Consequent) Planning Permission: Obtain permission to begin building works, typically within 8 weeks.
- Retention Permission: Retain a structure built without planning permission or not according to the granted permission.
Size and Height Restrictions
- Size: The total area of the garden room should not exceed 25 SQM (268 square feet). A minimum of 25 SQM of free space must be retained in the garden.
- Height: Maximum height is 4 metres for a dual-pitched roof or 3 metres for other roofs. If within 2 metres of a boundary, the maximum height is 2.5 metres.
- Coverage: The garden room should not cover more than 50% of the total garden area, including all other structures.

“Valuable Considerations”
Existing sheds may reduce your 25 SQM exemption. Garages or sheds included in the original planning permission do not affect this exemption.
Position and Placement
- Location: Garden rooms cannot be located in front or at the side of the principal elevation of the house, only to the rear.
- Windows: No windows are allowed within one metre of a neighbour’s boundary to ensure privacy.
- Views and Protected Areas: The garden room must not obstruct public views or be in a designated protected area or architectural heritage zone.
Building without Planning Permission or Certificate of Exemption
Building without formal planning permission carries risks:
- Complaints and Inspections: Local authorities may investigate and enforce actions.
- Enforcement Actions: Authorities can require the removal of unauthorised structures.
- Possible Remedies: Apply for retention permission or appeal to An Bord Pleanála.
- Statute of Limitations: After seven years, unauthorized structures may become immune from prosecution by a local authority but the situation will need to be regularized at some stage in the future.

Guidance and Next Steps
- Visit Show Sites: Get insights from sites showcasing garden rooms.
- Research: Use local council websites and citizensinformation.ie for planning regulations.
- Planning Consultation: Collaborate with an expert architect to discover opportunities and requirements and expert advice.
- Professional Assistance: Hire an architect familiar with local policies. Many companies offer technical drawings to assist with applications.
To apply for an exemption certificate for your proposed development , the requirements are outlined and fees:
- You will require a digital planning pack.
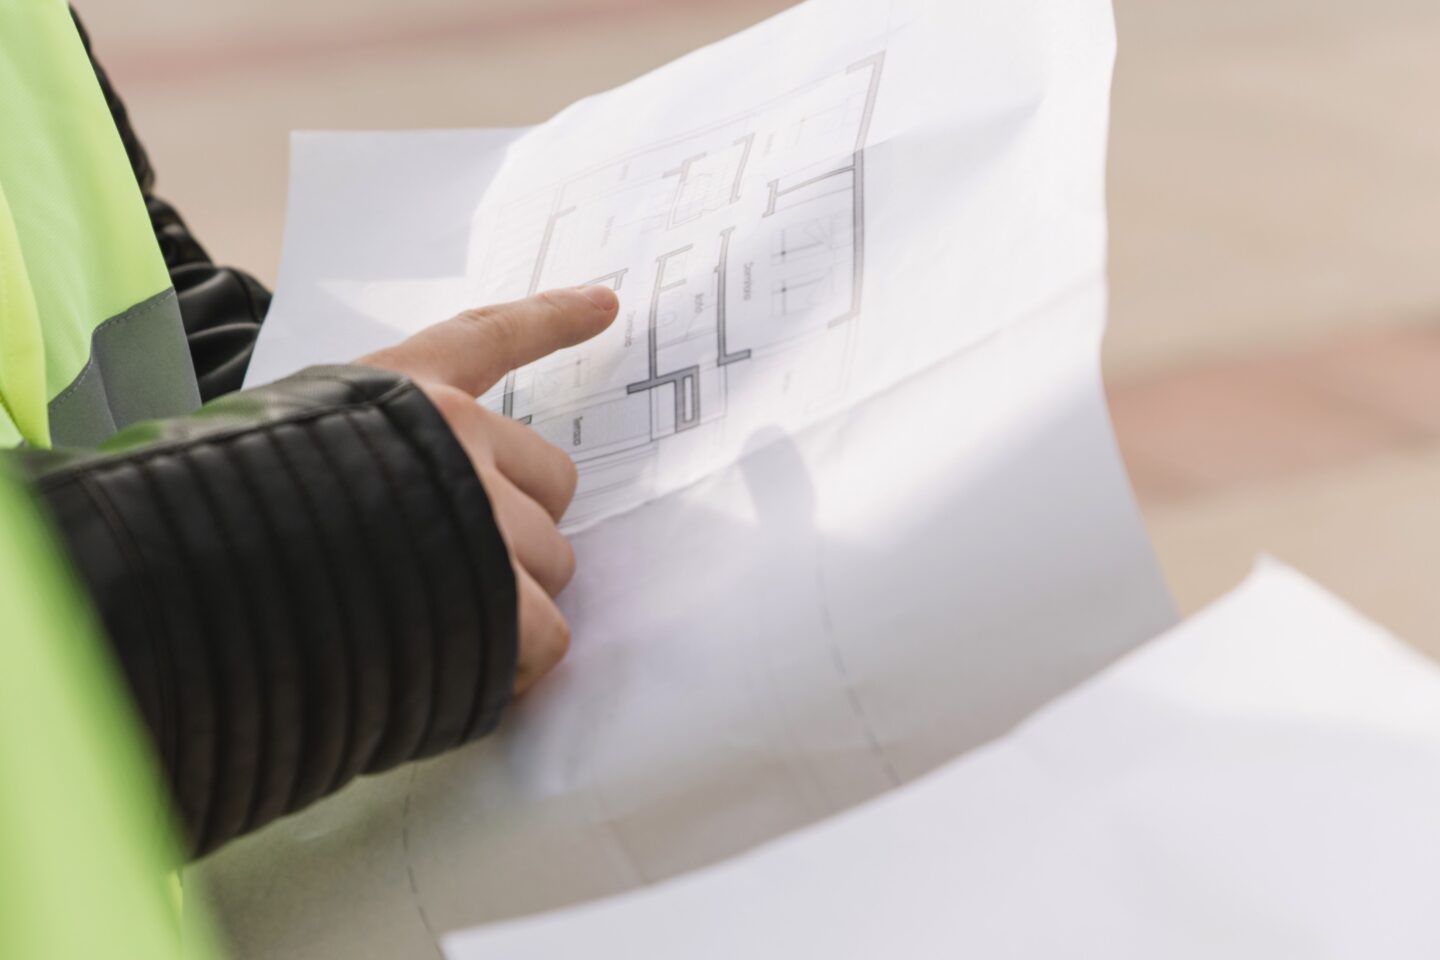
- You will require a full set of drawings of the proposed building at a scale of 1:100 (supplied by building supplier).
- You will require a site layout plan detailing the surrounding area at a scale of 1:500.
- Preparing and lodging the application with the relevant authority.
- Printing and postage.
- Application fee payable to the relevant local Authority.
Planning Advice and Applications
MM Eco Build provides construction services. We do not provide architectural or planning-consultancy services or manage council applications.
Customers requiring planning advice, planning-submission drawings, a Section 5 declaration or a planning application can contact SK Design, an independent planning and design consultant, or appoint a consultant of their own choice.
The customer appoints the consultant directly. The consultant confirms the required drawings, documentation, scope of service and fees separately. These services are not included in an EcoBuild construction quotation.
Drawings supplied by EcoBuild to discuss layouts and construction works are not a complete planning-submission package and do not confirm planning permission or exempted-development status.
Customers should arrange the necessary planning advice and approvals with their appointed consultant before construction begins.
Planning-Service Fees
Planning and architectural services are quoted directly by the appointed independent consultant. Please contact the consultant for a current, project-specific quotation covering their services and any applicable application or third-party charges.
Client alone is responsible for all statutory or other governmental notices, permissions and requirements and the contractor is entitled to assume that the work described in a quote (estimates) is fully compliant.

Our Partnership with SK Design Architects
In partnership with SK Design Architect, unique architectural services are offered to meet your specific needs. Combining creativity, functionality, and sustainability, this collaboration ensures exceptional design solutions for residential, commercial, and custom projects, guiding you from concept to completion.
Contact Details:
SK Design,
Rednagh Road,
Aughrim,
Arklow,
Co.Wicklow.
Tel: 0402 94680